The Japandi Haus, Eco Majestic
The Japandi Haus is conceived as a serene sanctuary where Japanese minimalism meets functional Scandinavian design. The design seeks to blend clean architectural lines with a warm, tactile connection to nature, creating a space that is at once functional, calm, and deeply grounded.
PROJECT CONCEPT
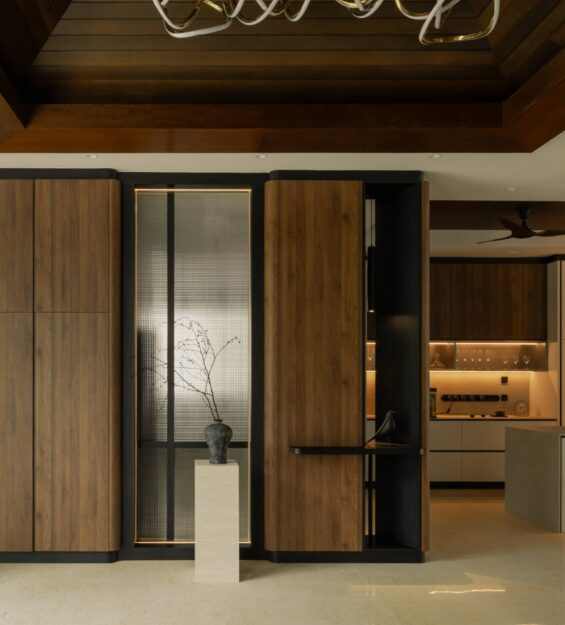
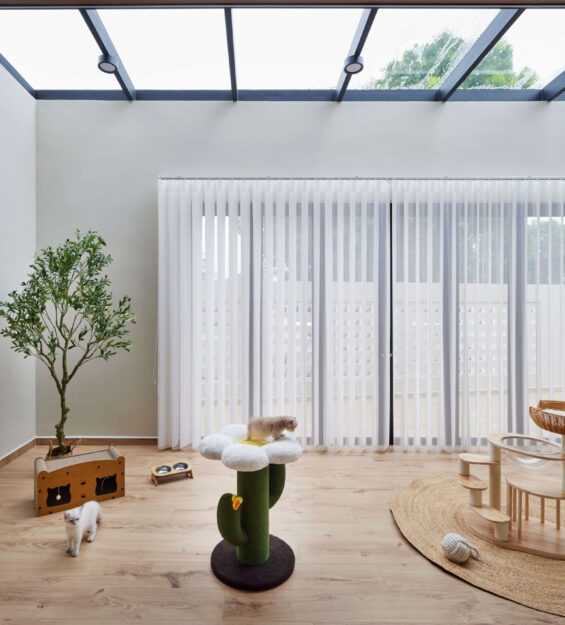
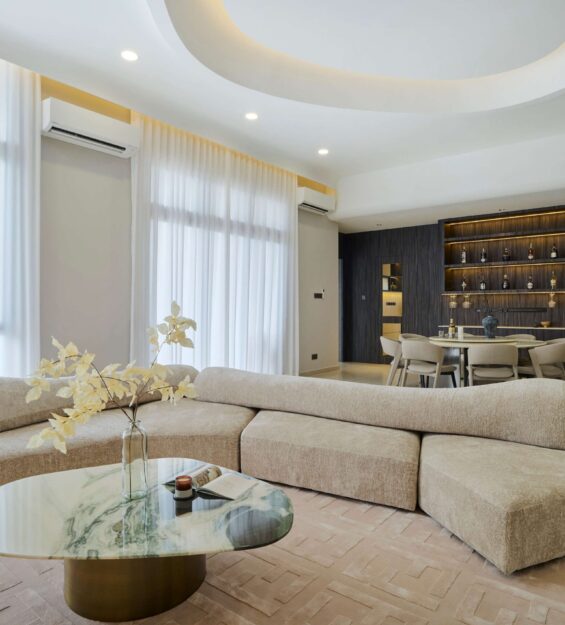
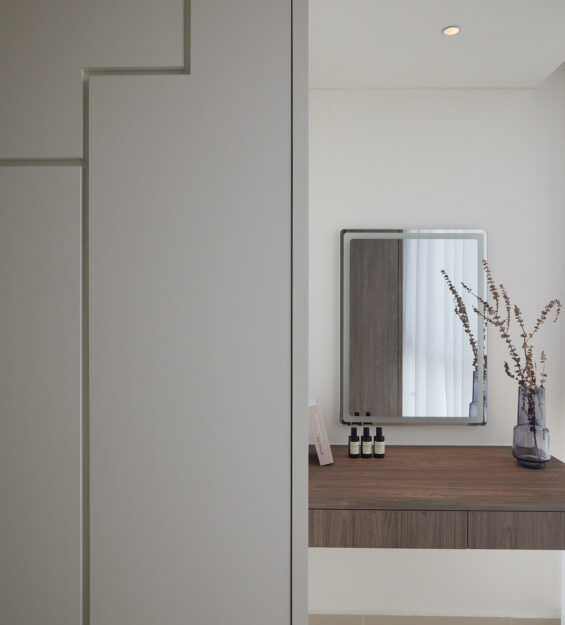
The interior design embraces “structured warmth,” featuring low-profile layouts, bespoke light oak carpentry, and a serene palette of beige and off-white, designed to complement the surroundings of Eco Majestic. Textural depth is achieved through raw materials like coarse linen and matte micro-cement, accented by minimalist metal fixtures and integrated lighting. The design fosters a strong connection to nature, with seamless transitions to outdoor pocket gardens and a focus on functional, minimalist furniture and curated, restrained decor.
- Living & Dining Area: An open-plan space featuring custom timber slats and a floor-to-ceiling media backdrop, prioritizing flow and natural, organic textures.
- Kitchen: A handle-less design featuring light oak and matte stone, anchored by a functional, minimalist island.
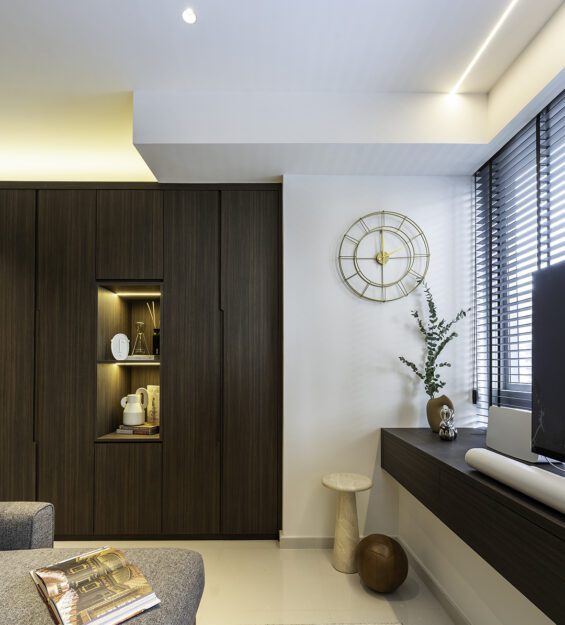
- Bedrooms: Designed as calm retreats, these spaces utilize built-in storage with integrated lighting and low-slung, warm wood platforms for a tranquil atmosphere.
- Details & Accents: The design is perfected with subtle, functional elements like integrated handles and natural, earth-toned styling.
The Japandi Haus offers a balanced, tranquil living environment that combines aesthetic, functional design with a deeply peaceful, natural ambiance.